Commercial scenario
Multi-family window replacement, one elevation at a time
A repeating punched-opening pattern across an occupied apartment building is the most common commercial scope in this corridor. Here is how that work is actually scoped, sequenced, and specified.
Request a QuoteScope at a glance
- Buyer
- Property manager, owner's rep, or general contractor
- Scope driver
- Unit takeoff per elevation, by opening size and type
- Typical units
- Fixed, casement, and hopper combinations in a repeating pattern
- Code focus
- Egress at sleeping rooms, U-factor and SHGC per the energy code
This page describes a representative scope for this project type. It is not a claim about a specific completed job, and no client, address, or date is implied.
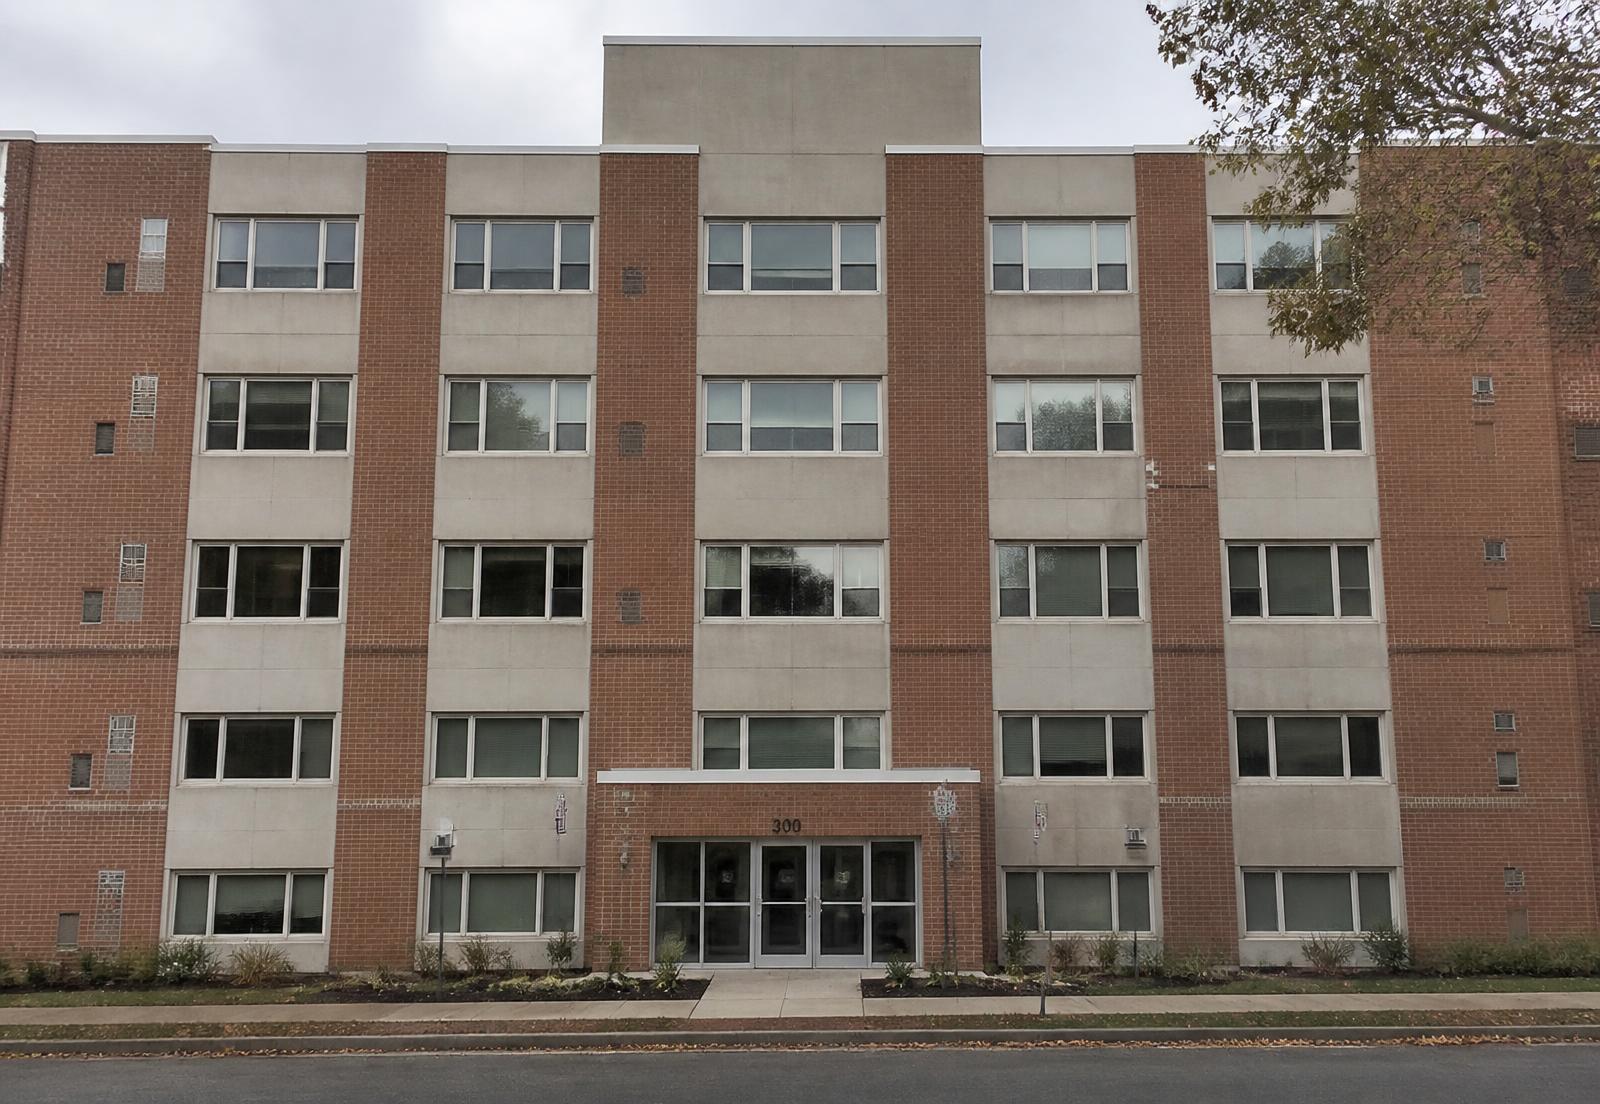
The takeoff comes first
Before anything is priced, the openings get counted and grouped. Two apartments that look identical from the sidewalk frequently have different rough openings once the original construction tolerances are measured, so the takeoff records actual dimensions per opening rather than a nominal size repeated down the elevation.
The result is a unit schedule: each opening gets a type mark, a size, a glazing package, and an operation. That schedule becomes the fabrication order and the install checklist, which is why the quote form asks for opening counts and elevation counts rather than square footage.
Sequencing an occupied building
Residents stay in place. That constrains the work far more than the product does: units are removed and replaced within a single working day per apartment, interior protection goes down before the old frame comes out, and the elevation moves in a predictable direction so notices can be posted in advance.
Weather exposure is the other constraint. Openings are not left open overnight, which means the daily unit count is set by how many can be closed out the same day, not by how many can be demolished.
Where code enters
Any window serving a sleeping room has to satisfy egress clear-opening requirements after replacement, not before. A replacement unit installed inside the existing frame reduces the clear opening, which is the single most common way a like-for-like swap fails inspection in a multi-family building.
- Clear opening
- Measured on the new operable unit, not the masonry opening.
- Thermal
- U-factor and SHGC targets for the applicable climate zone.
- Air and water
- Tested assemblies with documented performance ratings.
Scope your version of this
Every project differs in opening count, condition, and timing. The quote form takes it from there.